Dining Table Size: How to Choose by Number of Seats
- What Size Dining Table to Choose: Sizing for People and the Room
- The key number: space per person
- Size by number of guests
- Rectangular table
- Round and square tables
- How much space to leave around it
- Sizing to the actual room
- A small kitchen
- A kitchen-living room and a dining room
- When an extendable table settles the size
- Three mistakes with table size
- The questions people ask most
What Size Dining Table to Choose: Sizing for People and the Room
Table size isn't about "big" or "small". It's about centimetres: how many each seated person gets, and how many are left to walk behind their backs. The question of what dining table size to choose isn't settled by eye but by two or three numbers — and we'll work through them now.
We see it in practice: even a beautiful table fails to hold a space — six people are cramped around it, or it eats the passage and the room stops breathing. So before you fall for a shape and a wood, let's count. What size dining table to choose comes down to two things: how many people sit down and how much room the space has. The first gives the size you want, the second the ceiling you can't jump over. A good table lives where those two numbers meet.

The key number: space per person
Space per person at the table is the base figure of the whole calculation. The comfortable minimum is 60 cm of tabletop width per person — exactly enough that a plate, a glass and elbows don't fight the neighbour. With armchairs, allow 65–70 cm. The tabletop width itself is comfortable at 80–90 cm: a strip is left down the middle for shared plates, water, candles.
Checking the figure is easy, even without a tape measure. Sit as if already at the table and spread your elbows into a comfortable position — about 60 cm between them is what each person needs. Anything less works for a quick coffee, not for dinner when everyone is at the table at once.
Size by number of guests
From here it's simple multiplication. Below are the benchmarks we start from when matching a table to a particular household.
Rectangular table
| Guests | Table length |
|---|---|
| 4 | 120–140 cm |
| 6 | 160–180 cm |
| 8 | 200–220 cm |
| 10 | 240–260 cm |
These are working lengths at 80–90 cm width. The ends aren't usually counted as full seats — legs get in the way there — so two guests go on the short sides only from 160 cm and up.

Round and square tables
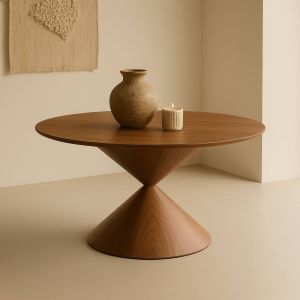
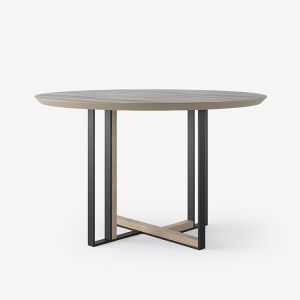
A round top seats people differently — around a circle, with no dead corners.
| Diameter | Guests |
|---|---|
| 90 cm | 4 |
| 110 cm | 5–6 |
| 120 cm | 6 |
| 130–140 cm | 6–8 |
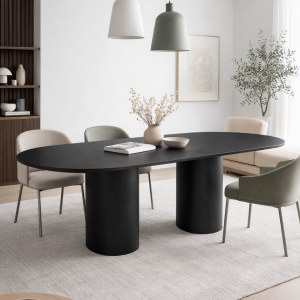
A square up to 90×90 cm is also a confident four, one per side. A larger square becomes awkward: the centre is hard to reach. An oval is the compromise: it seats as many as a rectangle of the same length but without sharp corners, so in a walk-through room people bump into it less. If you're torn between shapes, look at the chairs at the same time — we covered the proportions of the pair separately, in the piece on how to match chairs to a dining table.
How much space to leave around it
A table doesn't live alone — it lives with a passage. To pull a chair out and stand, you need at least 70 cm from the edge of the top to a wall or furniture. A comfortable clearance around a dining table, when someone walks behind you, is 90–100 cm. The maths is easy: the table length plus two sides of 90–100 cm is the minimum room length it needs. A 160 cm table in a room narrower than 3.4 metres will start to crowd.
Sizing to the actual room
Per-person numbers are the ceiling of what you'd like. The room sets its own limit, and usually it's the room that decides.
A small kitchen
Here a round or square top up to 90 cm wins: no sharp corners to catch a hip on, and it reads lighter. Another move is an extendable table that stays compact daily and grows for guests. Pale dining tables also work for space in a small kitchen: warm wood doesn't weigh a room down the way dark gloss does.
A kitchen-living room and a dining room
In an open space the table is the anchor of its zone, and here it's the opposite: too small a table gets lost. A 180–220 cm rectangle holds a large room better than a delicate round one. If the ceiling is high and the space is generous, a heavier solid-wood top — wooden tables fit here — will look substantial rather than bulky.
There's one more guide that saves studios and kitchen-living rooms: a table looks right when it echoes the line of the zone it belongs to. A long island or sofa asks for a rectangle or oval along it, while a square nook by a window asks for a round table in the centre. A shape that argues with the room's geometry always seems bigger than it is.

When an extendable table settles the size
If weekdays mean two or three people and holidays gather ten, don't buy for the maximum. A compact table with an insert section adds 40–50 cm at a time and covers both scenarios without stealing the passage every day. It's an honest compromise between "cramped" and "empty".
One caveat from practice: the extended setup has to fit the room with its passage too. Measure the size both closed and open — otherwise the party configuration hits the wall exactly when the most people are at the table.
Three mistakes with table size
First — counting only the table and forgetting the passage: a fine table in a tight room hits your hips every evening. Second — buying a size up, a table for eight that seats two most of the time; an empty table looks as uneasy as an overcrowded one. Third — forcing a rectangle into a small square kitchen where a round one would sit more freely. And a fourth almost always hides beside them: choosing the table apart from the chairs, without checking their proportions against each other. Size is a conversation between the table, the room and the chairs — not a contest over who's bigger.
The questions people ask most
How much space is needed per person at the table?
About 60 cm of tabletop width, or 65–70 cm with armchairs. A comfortable tabletop width is 80–90 cm.
What size table for six people?
A rectangle 160–180 cm long, or a round table around 120 cm in diameter.
What diameter round table for four people?
90 cm. For six, around 120 cm: the perimeter of a circle eats more room than it seems.
How much space should stay around the table?
A 90–100 cm passage on each side; the absolute minimum to pull a chair out is 70 cm.
What table suits a small kitchen?
A round or square one up to 90 cm, or an extendable table. They don't eat the passage and read lighter.
When the numbers line up with the room, the pleasant part is left — shape, wood, tone. And comfortable dining chairs for the table you've chosen follow the same proportions, and the dining zone finally comes together as a whole.