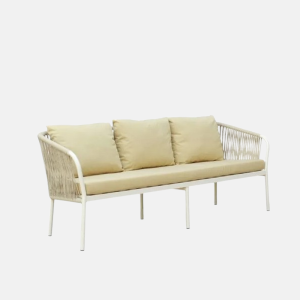
How to measure a room for a sofa: footprint, clearance and sleeper space
- How to measure a room for a sofa: footprint, clearance and sleeper space
- Start with width, depth and height
- Draw a top view, even if it is rough
- Painter's tape beats imagined scale
- How to measure for a sectional sofa
- A sofa bed needs a second room plan
- Measure the journey, not just the destination
- Your final measurement sheet
- Quick answers
- Is measuring the wall enough?
- How much clearance should you leave around a sofa?
- How do you know whether a sofa will fit through the door?
How to measure a room for a sofa: footprint, clearance and sleeper space
A wall can be longer than a sofa and the sofa can still fail to fit. The usual culprits are the door swing, skirting board, curtain or the walkway missing from a tidy floor plan.
To understand how to measure a room for a sofa, draw two footprints: the daytime outline and the working outline. The second includes circulation, doors, sleeper movement and the route into the home.
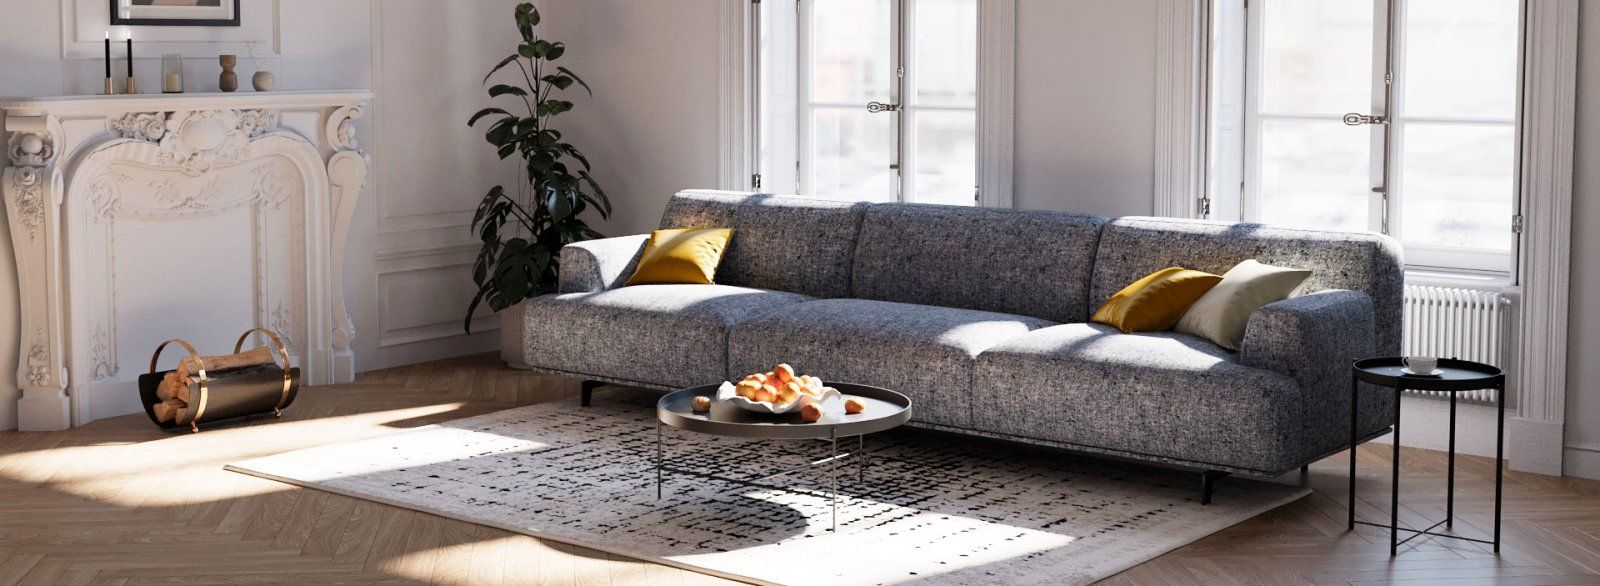
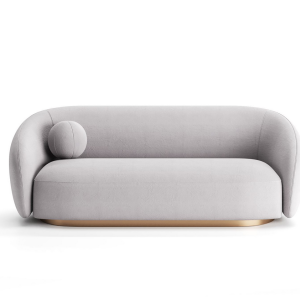
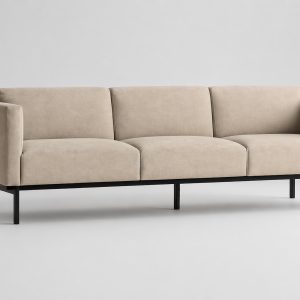
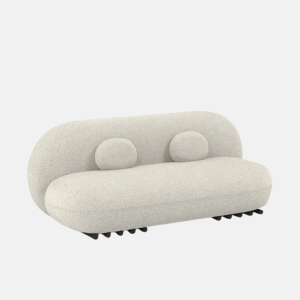
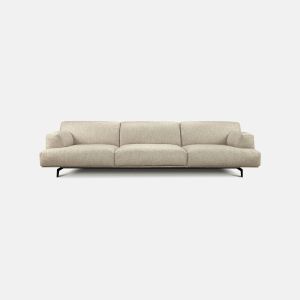
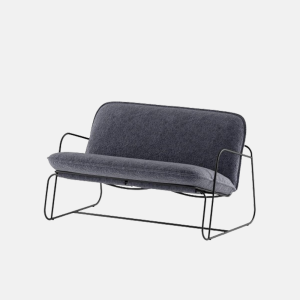
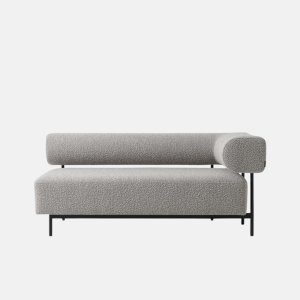
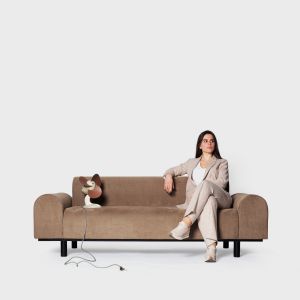
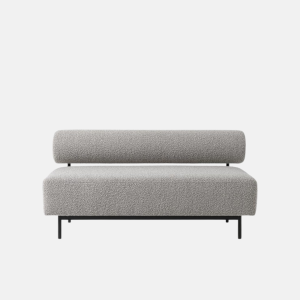
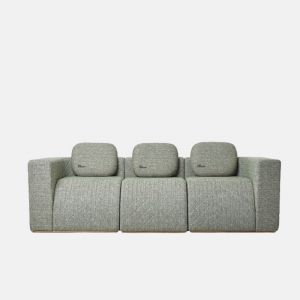
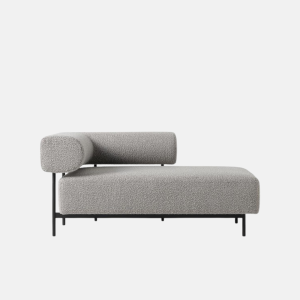
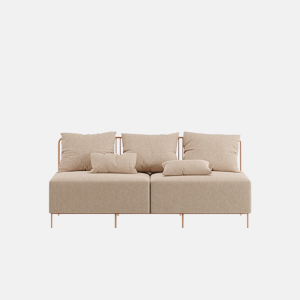
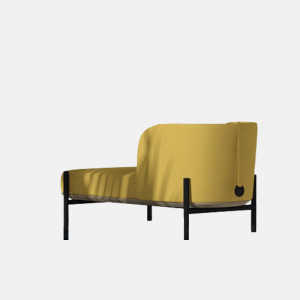
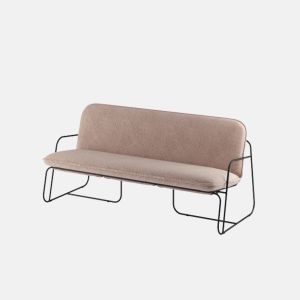
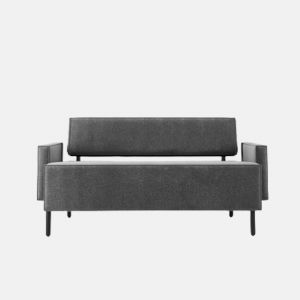
Brioni looks airy on slender legs, but its verified 320 × 107 × 81 cm dimensions are what belong on the plan.
Start with width, depth and height
Find the overall W × D × H on the product page. Do not confuse seat depth with full depth, or usable seat width with the measurement across the arms. For delivery, request package dimensions, the largest rigid section and diagonal depth when the maker provides it.
If you are checking how to measure a sofa you already own, measure the furthest rigid points rather than a cushion that compresses. Record removable legs, arms, backs or modules, but only treat a part as removable when the manufacturer confirms it.
Draw a top view, even if it is rough
Measure the wall at floor level in several places and use the smallest result. Add skirting, window sills, radiators, pipes, sockets, curtains, door swings and drawers in neighbouring furniture.
Three practical formulas keep the plan legible:
- available width = shortest measured wall section minus left and right working gaps;
- available depth = distance to the nearest obstacle minus the walkway you choose;
- open footprint = full sleeper depth plus any space required to operate the mechanism.
Your chosen walkway is not a universal building rule. Test it against your life: carry a laundry basket, let two people pass, and open the balcony door fully.
Painter's tape beats imagined scale
Mark the closed footprint on the floor. Put boxes at the corners, roughly matching arm or back height. Now you can see area and visual bulk. Open every door, pull out nearby drawers and place a chair where the sofa edge will sit.
For a linear layout, allow the space your curtains, floor lamp and cleaning routine need. Browse straight sofas for flexible layouts only after you know the maximum envelope that works.
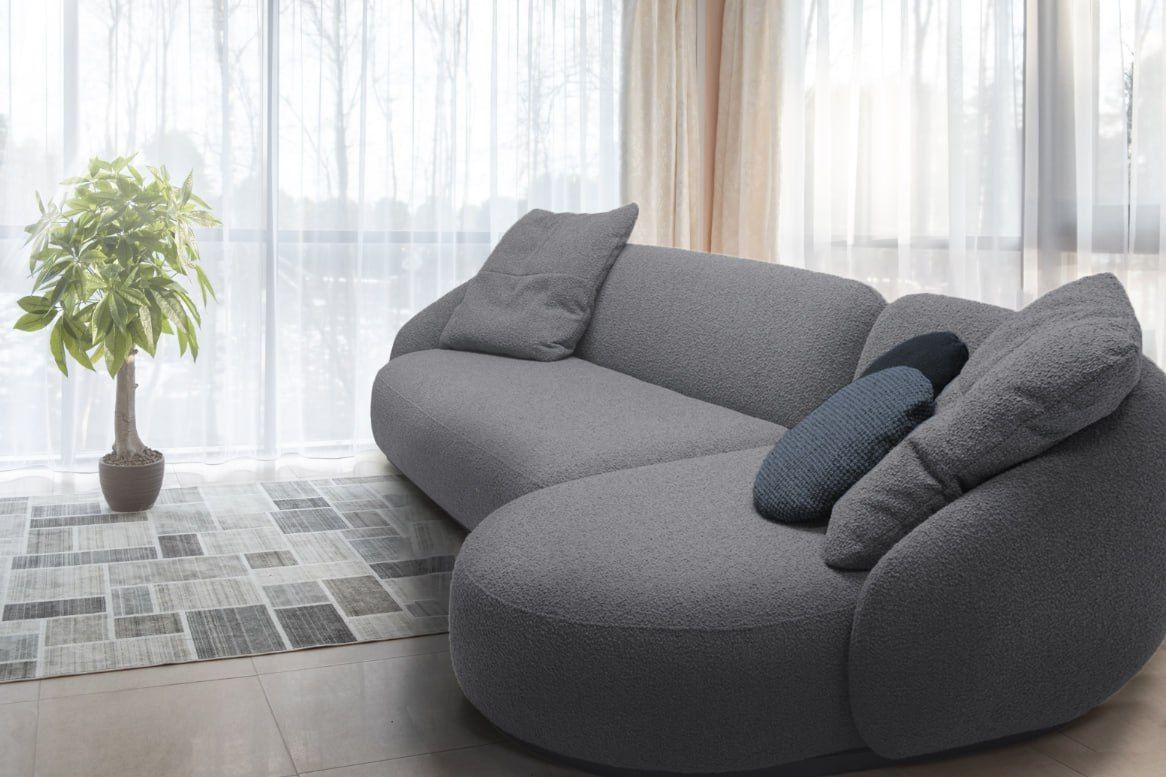
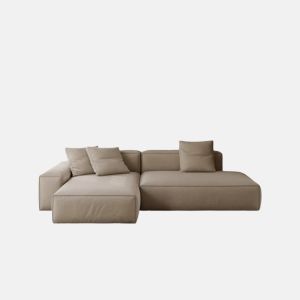
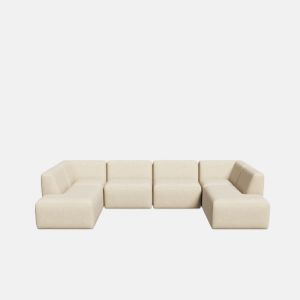
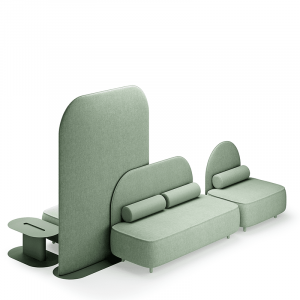
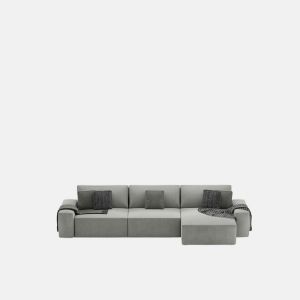
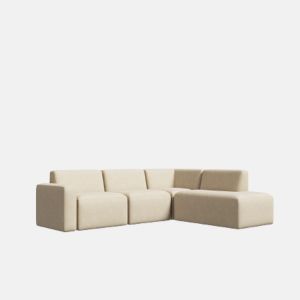
A sectional needs both legs measured, plus a clear route alongside the chaise.
How to measure for a sectional sofa
When deciding how to measure for a sectional sofa, record the overall width of the long run, the full projection of the short run and the depth of the main seat. Tape an L shape, not one large rectangle. That reveals the floor area the sectional does not occupy.
Confirm left- or right-hand orientation with the diagram for the specific brand. Makers do not always describe orientation from the same viewpoint. Send a plan and state where the extended section should sit when facing the sofa.
Then compare corner sofas in the required orientation. A “left-hand” label without a drawing is not enough.
A sofa bed needs a second room plan
For how to measure for a sofa bed, tape the closed outline in one colour and the bed outline in another. Check the coffee table, high-pile rug, doors and wall in the path of moving parts. Some mechanisms need room in front; others also need clearance behind. Follow the model instructions.
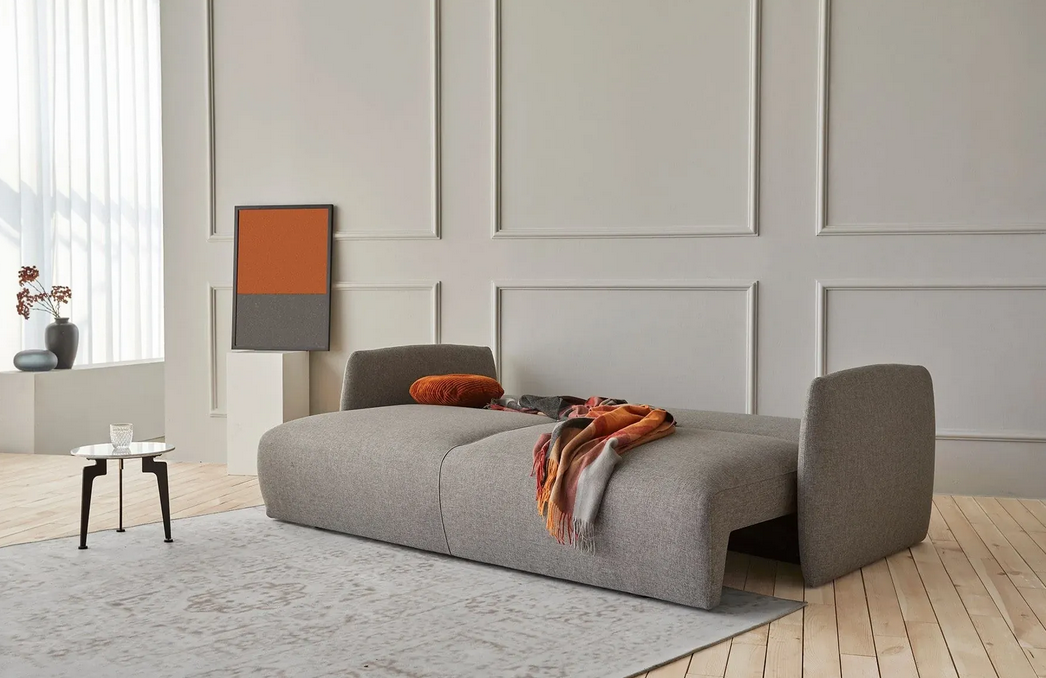
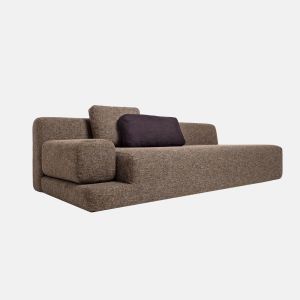
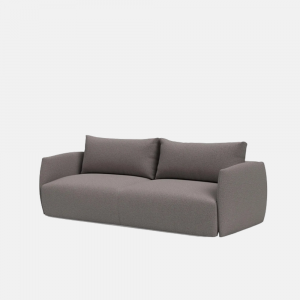
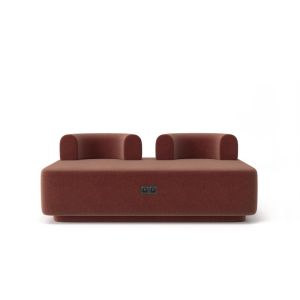
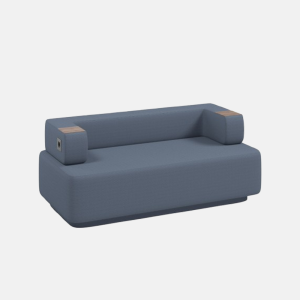
The open VIKHO makes the second footprint tangible: this is the room you will use at night.
On the sofa bed collection, compare closed and open dimensions separately. If the open size is missing, request it before ordering.
Measure the journey, not just the destination
Record the narrowest clear width and height of every door when fully open. Continue through the lift door and cabin, stairs, landings, ceiling above the flight and every corridor turn. Handles, pendants and handrails all reduce clearance.
Comparing sofa length with doorway width is not a reliable fit test because furniture is often tilted and rotated. Share the complete route, photos of difficult points and the largest rigid-piece dimensions with the seller. Let the delivery team confirm feasibility.
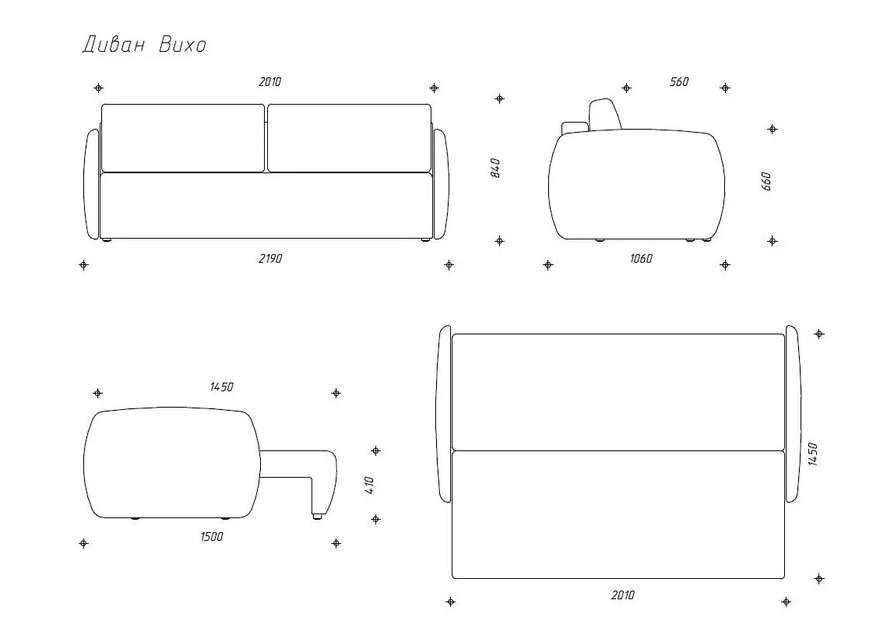
Transfer verified product dimensions to your plan; never invent a missing measurement from the photograph.
Your final measurement sheet
- shortest usable wall width;
- maximum depth after your chosen walkway;
- obstacles at floor level and above;
- closed, sectional or open-bed footprint;
- orientation confirmed by the maker's diagram;
- package and largest rigid-section dimensions;
- doors, lift, stairs, landings and turns;
- photos or a short video of the difficult route.
Once those numbers are written down, the sofa stops being a picture. You can see its daytime scale, night-time geometry and journey home. That is when measuring starts to protect comfort.
Quick answers
Is measuring the wall enough?
No. You also need depth, height, circulation, door swings, obstacles, sofa configuration and the entire delivery route.
How much clearance should you leave around a sofa?
There is no single number for every room. Test your preferred walkway with tape and real movement, then include curtains, skirting, cleaning and nearby doors or drawers.
How do you know whether a sofa will fit through the door?
Compare the largest rigid section with every part of the route, including turns and vertical clearance. Ask the seller or delivery team to confirm the final fit.